




VEKAMOTION 82 – lift-and-slide door system (82 / 82 MAX)
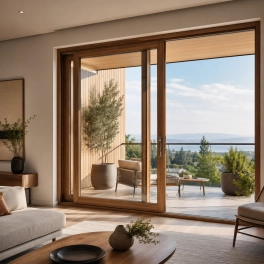
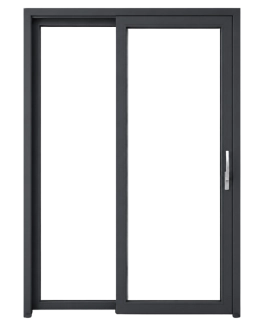
The VEKAMOTION 82 is a new-generation lift-and-slide door system that connects indoor and outdoor spaces with large, floor-to-ceiling glass panels. The door leaf does not swing into the living space, saving you space, whilst the large glass surfaces create a brighter, more spacious feel.
The system can also be designed with a threshold-free solution, providing more convenient access to the terrace or garden and making everyday use easier.
Two versions: 82 and 82 MAX
The standard version of the VEKAMOTION 82 offers a high glass-to-frame ratio, whilst the VEKAMOTION 82 MAX further increases the visible glass area thanks to its particularly narrow fixed sash frames. In the MAX version, the internal frame height of the fixed sash is extremely low, and the fixed sash frames create an almost ‘frameless’ visual effect.
In addition to classic white, a wide range of finishes and surface options are available, including VEKA SPECTRAL as a premium finish, as well as aluminium cladding solutions.

Technical specifications
System / variants
- lift-and-slide door system
- the door leaf does not open into the living area
- VEKAMOTION 82 standard version
- VEKAMOTION 82 MAX: an even higher proportion of glass
- MAX: narrow fixed wing frames
- ‘frameless’ optical effect option (MAX)
Performance (example figures)
- Uf,m (frame): 1.4 W/(m²K) (82)
- Ud (total component): up to 0.78 W/(m²K) (82)*
- Uf,m (frame): 1.3 W/(m²K) (82 MAX)
- Ud (full element): up to 0.73 W/(m²K) (82 MAX)*
- *Example given: Ug 0.5; ψg 0.031; 3.5 × 2.3 m
Stability / safety / surfaces
- Class A profiles (DIN EN 12608)
- extensive steel bracing for stability
- multi-layer insulation system (against draughts and damp)
- RC2 is available with the appropriate fittings and glazing
- VEKA SPECTRAL finish option
- aluminium front plate option
- a wide range of decorative films